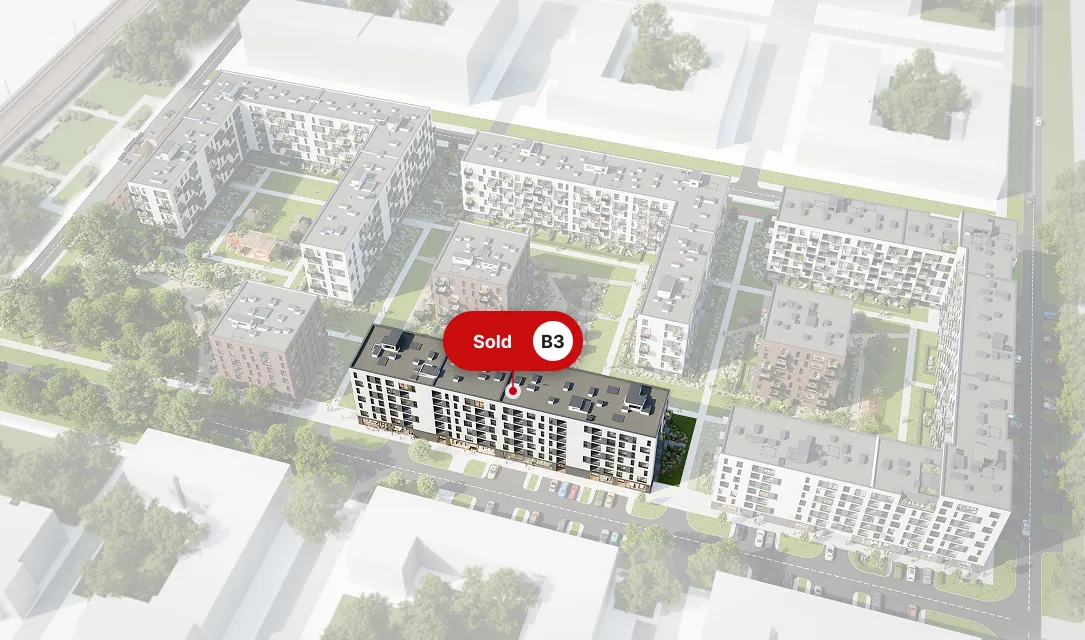
Stage 1
Phase I of our first investment in Poland. Building B3 offers its residents 114 residential units, 5 commercial units, and comfortable parking spaces with bike storage.
Classic Ursus is a new residential development on Dyrekcyjna Street, in a Warsaw neighbourhood evolving from industrial heritage into one of the capital’s most dynamic places to live. The project comprises multi-family buildings with ground-floor retail, set on a 3-hectare site of the former Ursus tractor factory. A historic building at the front of the plot is being restored for commercial use, anchoring the development in the area’s identity. Shops, schools, parks, and the Warsaw Ursus rail station are all within walking distance — everything needed for everyday life, just minutes from the city centre. Architecture by the renowned Kuryłowicz & Associates studio blends classic proportions with modern functionality.
Phase I of our first investment in Poland. Building B3 offers its residents 114 residential units, 5 commercial units, and comfortable parking spaces with bike storage.
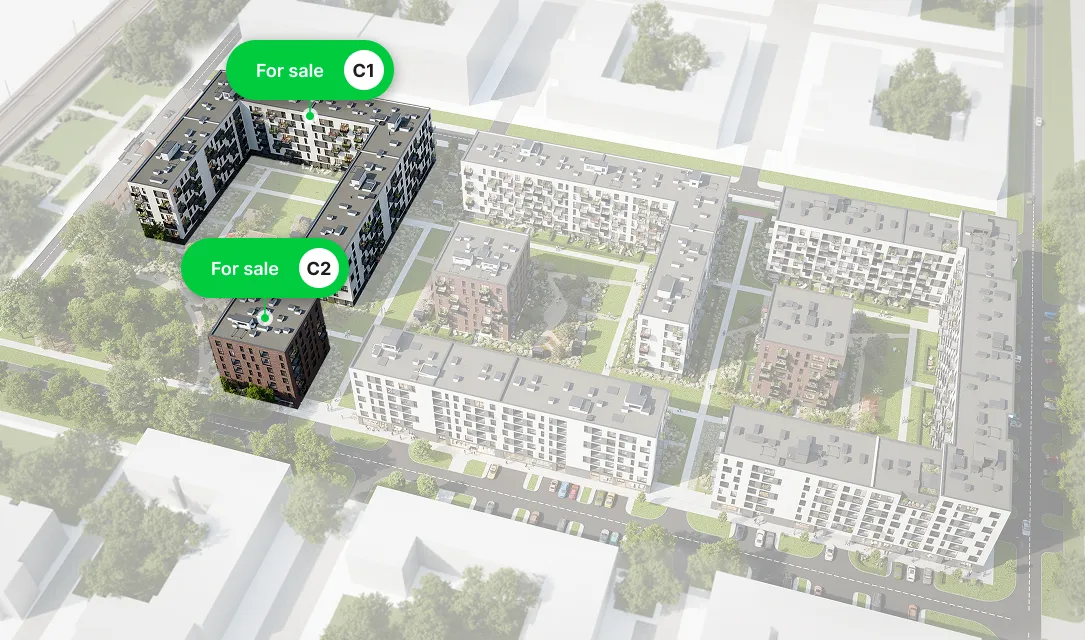
Residential buildings C1 and C2 have just been completed, as well as the historic commercial building D, which we have restored. In total, we are handing over 272 residential units and 3 commercial units. A number of units are still available for purchase and ready to move into
Our offer includes apartments, parking spaces, and commercial premises. We are available to present the full range at a meeting in our sales office.
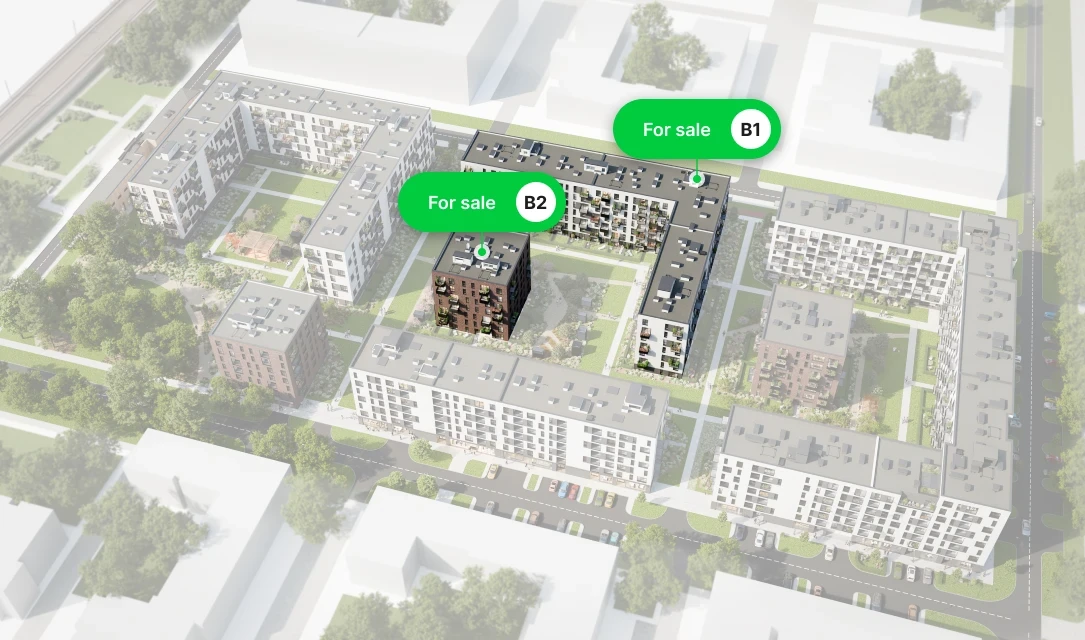
The 3rd phase of the investment includes buildings B1 and B2. Another 208 diverse apartments ranging in size from 30.49 to 98.14 m2 are in the works. Residents will also have access to 306 parking spaces and 54 storage units.
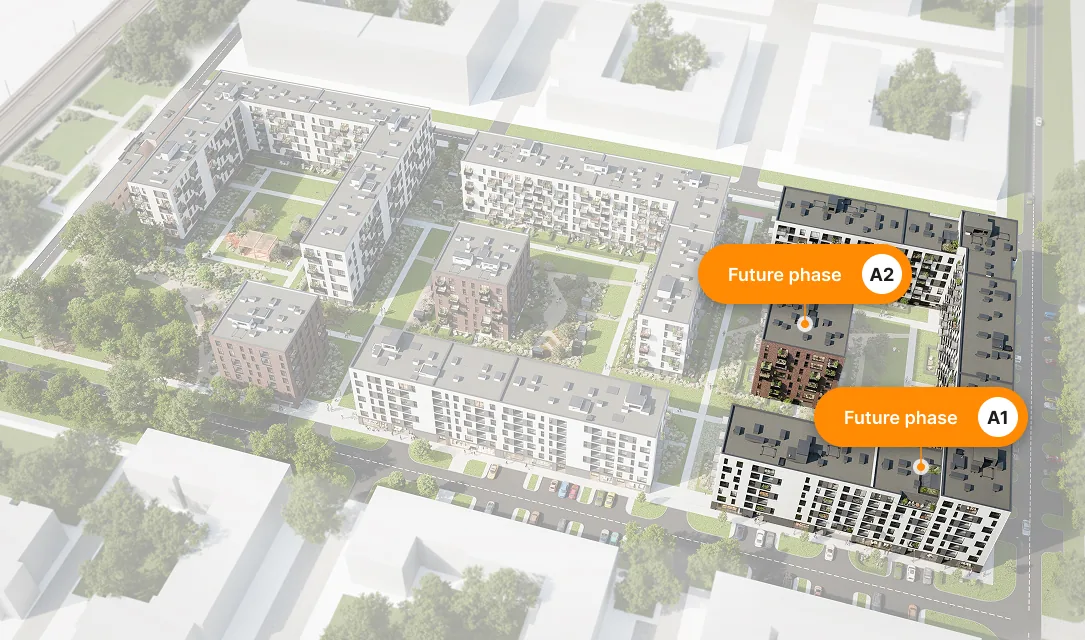
The fourth and final phase of the project will cover buildings A1 and A2 with a total of 353 residential units, 7 commercial units, including those intended for catering, as well as 248 parking spaces, 36 storage rooms, and 3 rooms for two-wheeled vehicles.
| Building | Unit | Floor | Rooms | Area | Balcony or garden |
Price (Gross) | Status | Flat Card | 3D | Floor plan | Inquire | ||
|---|---|---|---|---|---|---|---|---|---|---|---|---|---|
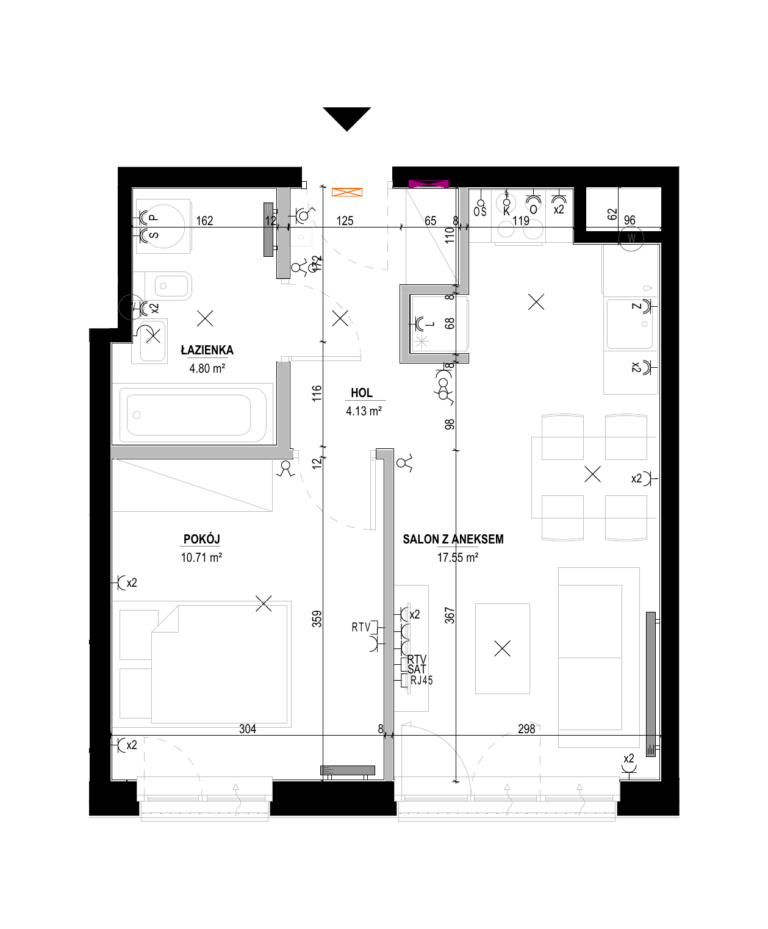
| Available B1 | 1 | 0 | 2 | 37.19 m2 |
583 883 zł
15 700 zł/m2

|
Available | View |

|

|


|

|
||
|
|
|||||||||||||
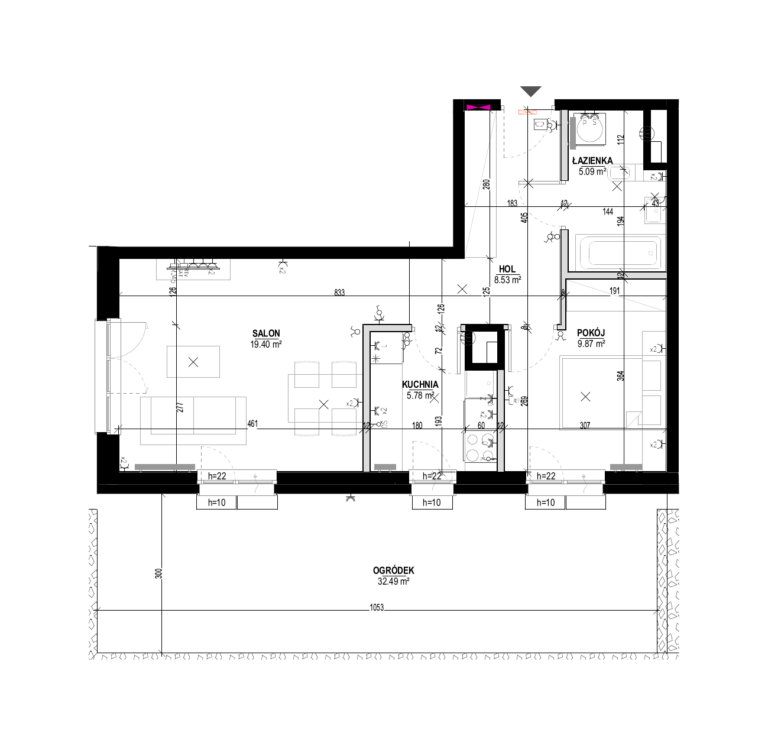
| Available B2 | 2 | 0 | 2 | 48.67 m2 | Garden - 32,49 m2 |
788 454 zł
16 200 zł/m2
|
Available | View |
|
|
|
|
|
|
|
|||||||||||||
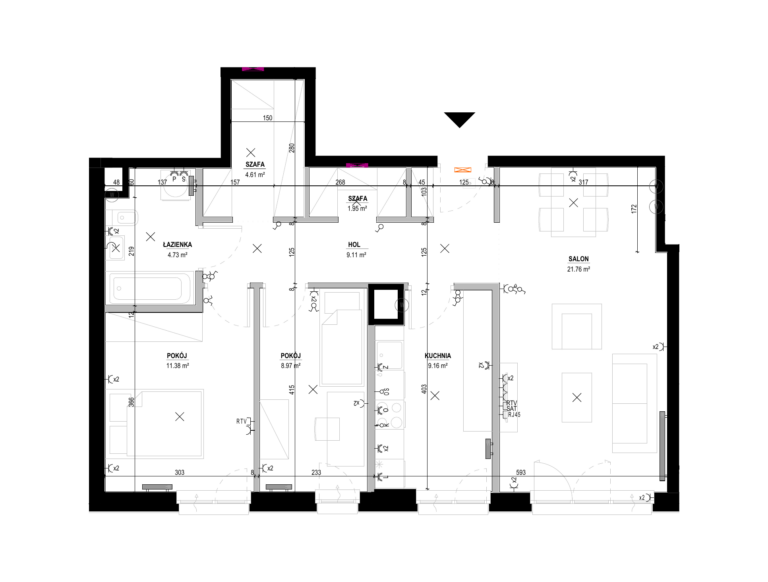
| Available B1 | 2 | 0 | 3 | 71.67 m2 |
1 110 885 zł
15 500 zł/m2
|
Available | View |
|
|
|
|
||
|
|
|||||||||||||
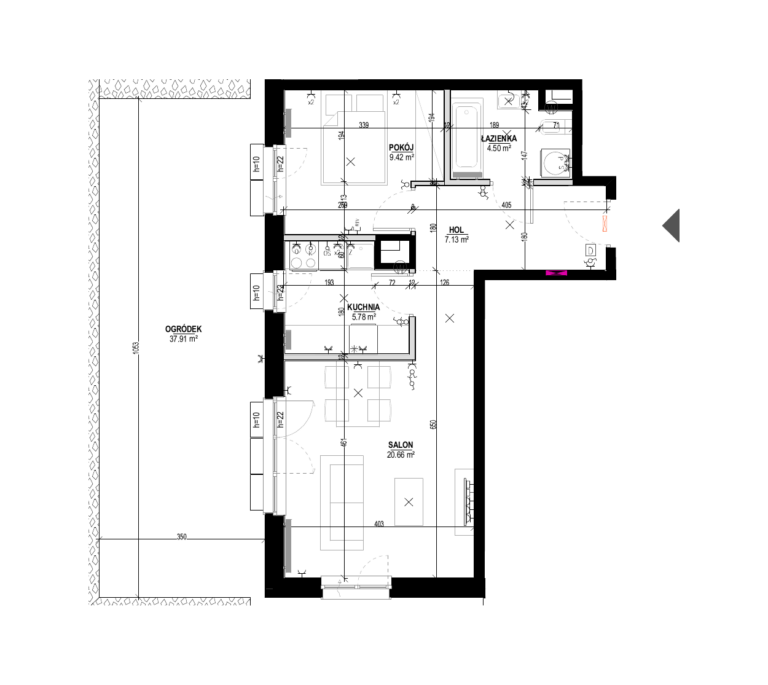
| Available B2 | 5 | 0 | 2 | 47.49 m2 | Garden - 37,91 m2 |
764 589 zł
16 100 zł/m2
|
Available | View |
|
|
|
|
|
|
|
|||||||||||||
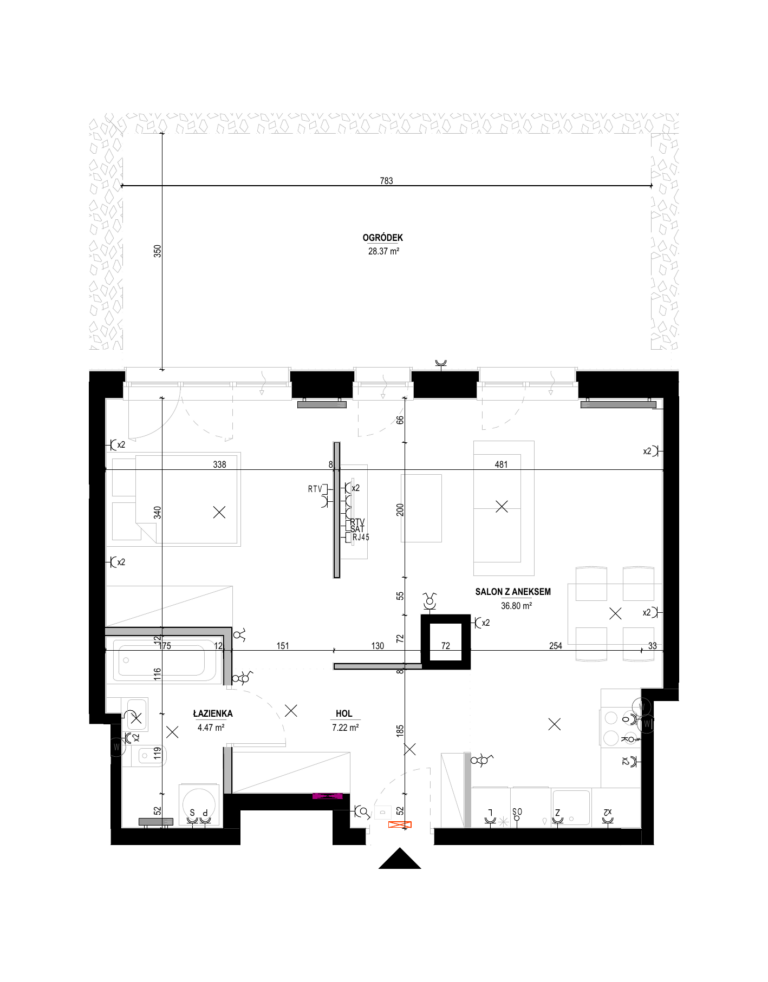
| Available B1 | 5 | 0 | 1 | 48.49 m2 | Garden - 28,37 m2 |
770 991 zł
15 900 zł/m2
|
Available | View |
|
|
|
|
|
|
|
|||||||||||||
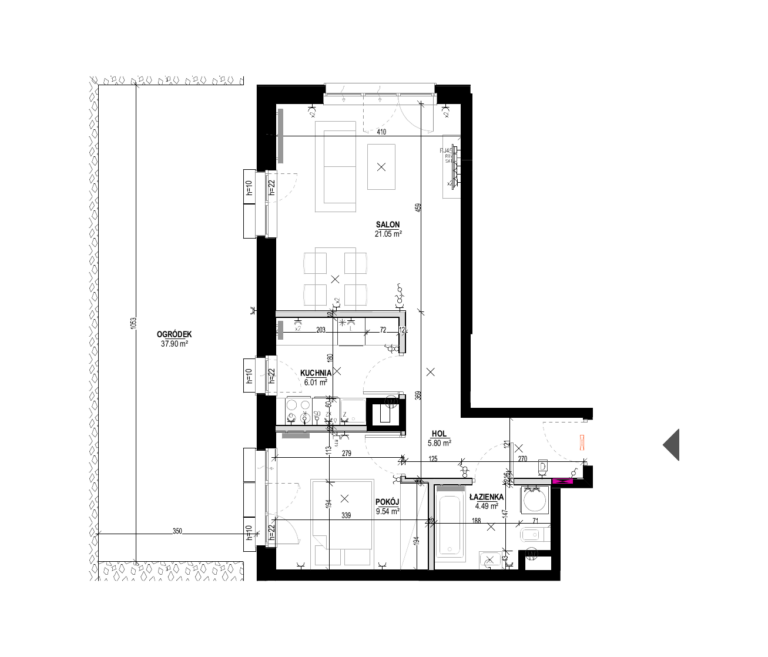
| Available B2 | 6 | 0 | 2 | 46.89 m2 | Garden - 37,90 m2 |
754 929 zł
16 100 zł/m2
|
Available | View |
|
|
|
|
|
|
|
|||||||||||||
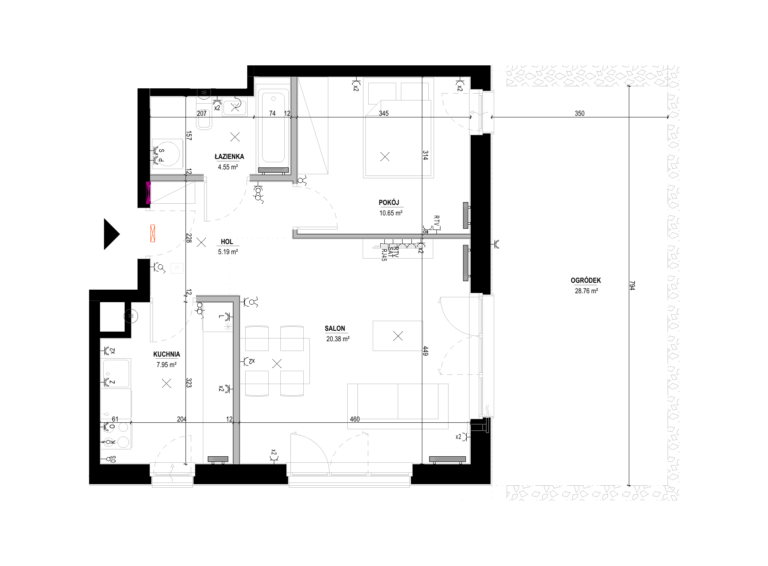
| Available B1 | 6 | 0 | 2 | 48.72 m2 | Garden - 28,76 m2 |
789 264 zł
16 200 zł/m2
|
Available | View |
|
|
|
|
|
|
|
|||||||||||||
| Available B1 | 7 | 0 | 2 | 50.01 m2 |
790 158 zł
15 800 zł/m2
|
Available | View |
|
|
|
|
||
|
|
|||||||||||||
| Available B1 | 8 | 0 | 2 | 49.97 m2 |
779 532 zł
15 600 zł/m2
|
Available | View |
|
|
|
|
||
|
|
|||||||||||||
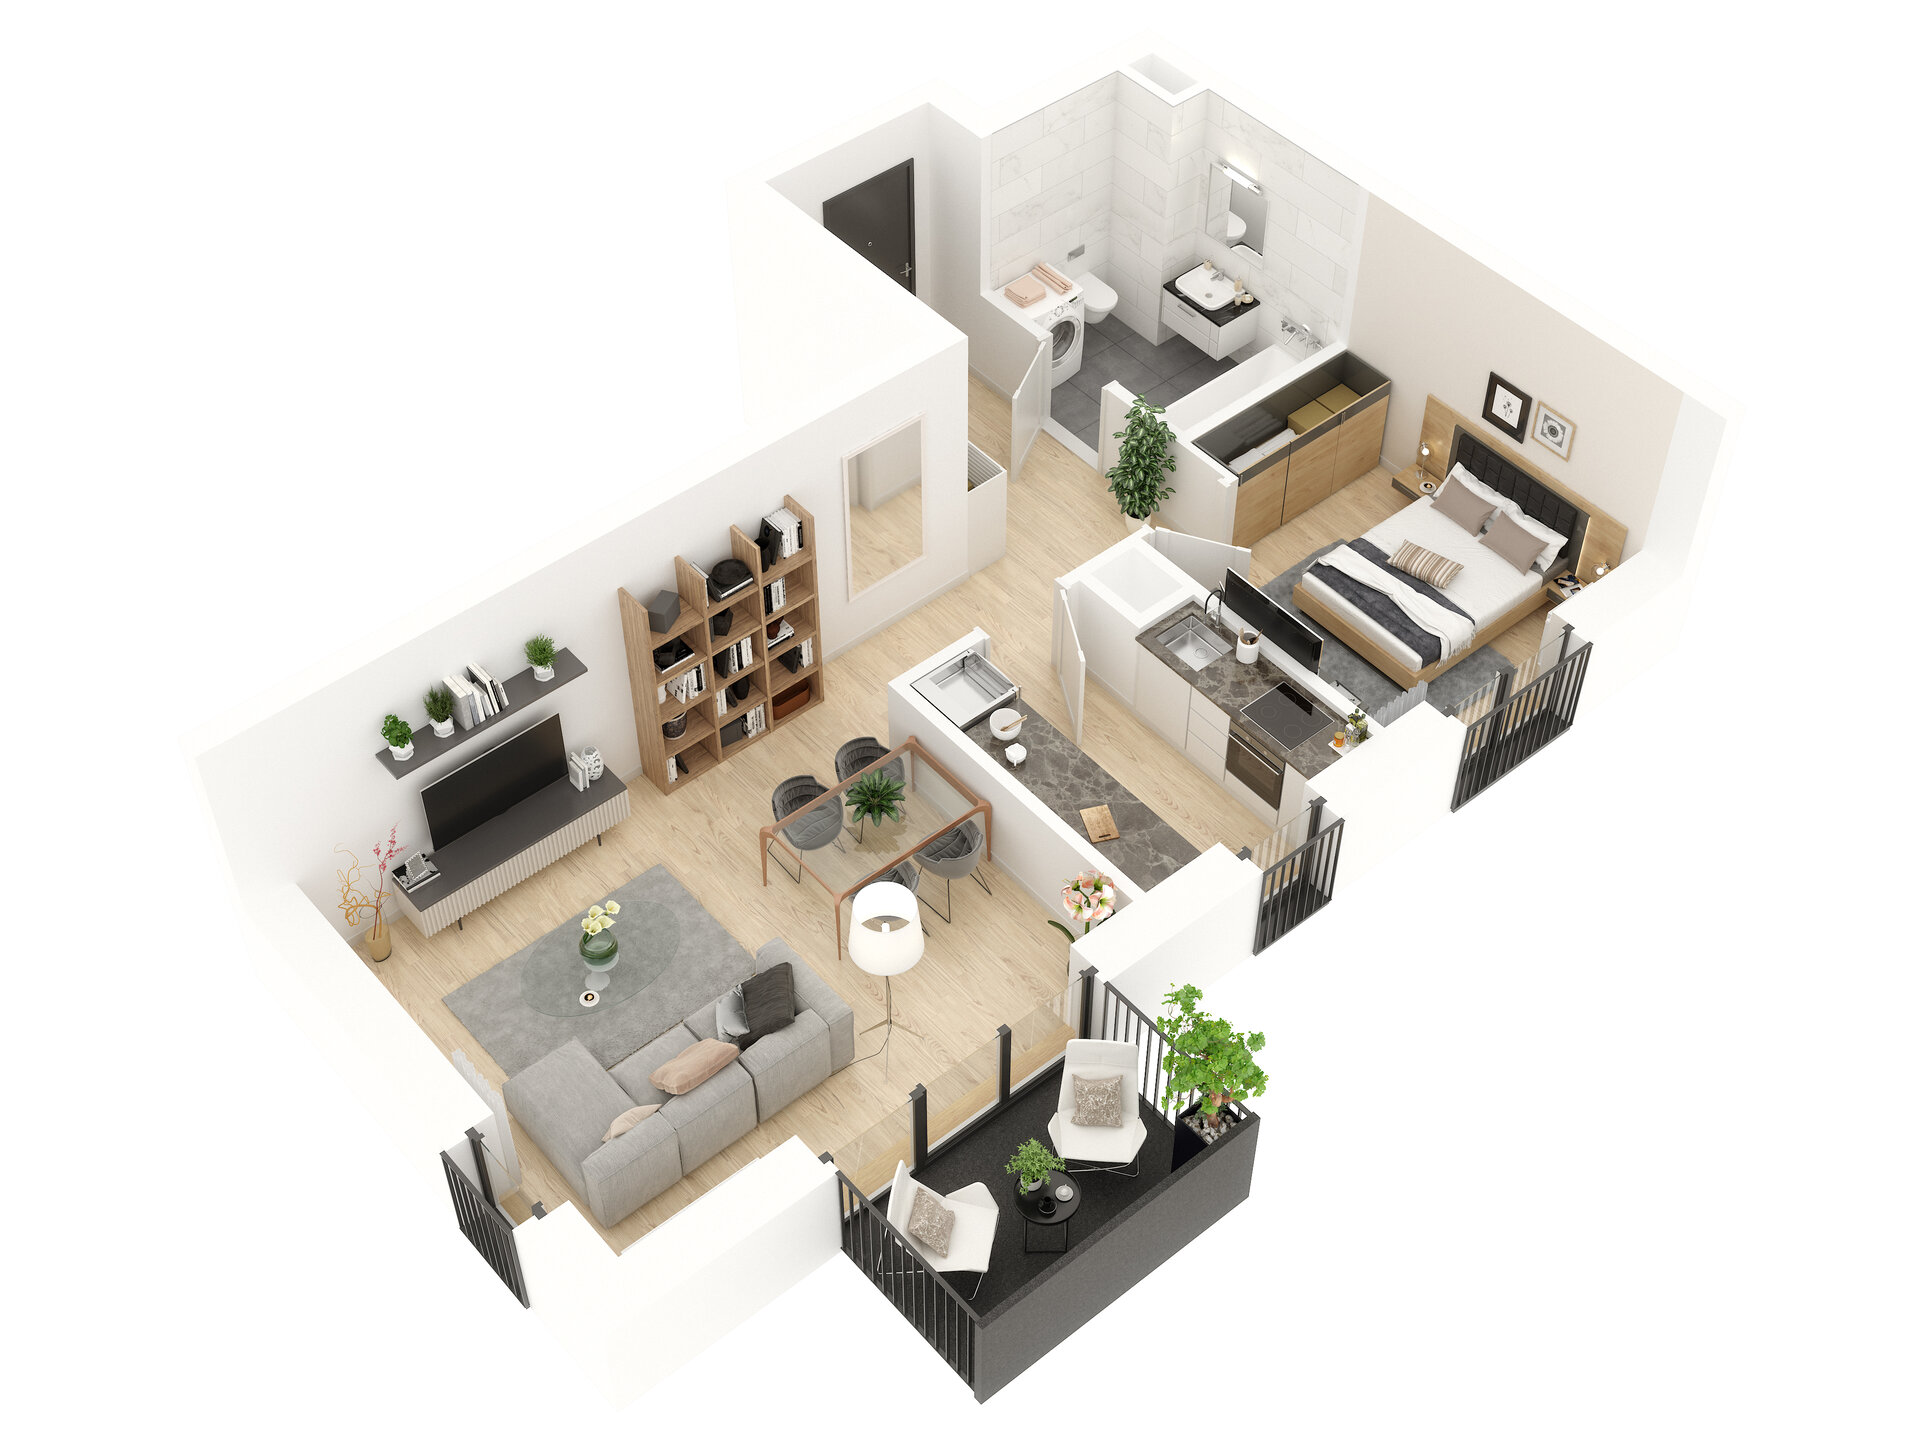
| Available C2 | 8 | 1 | 2 | 47.26 m2 | Balcony - 3,58 m2 |
761 400 zł
16 111 zł/m2
|
Available | View |
|
|
|
|
|
|
|
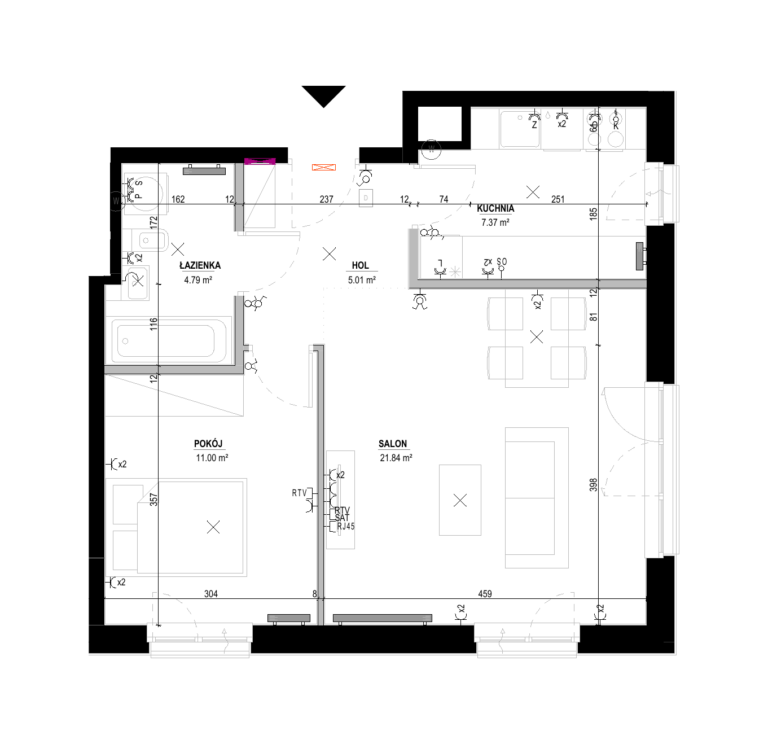
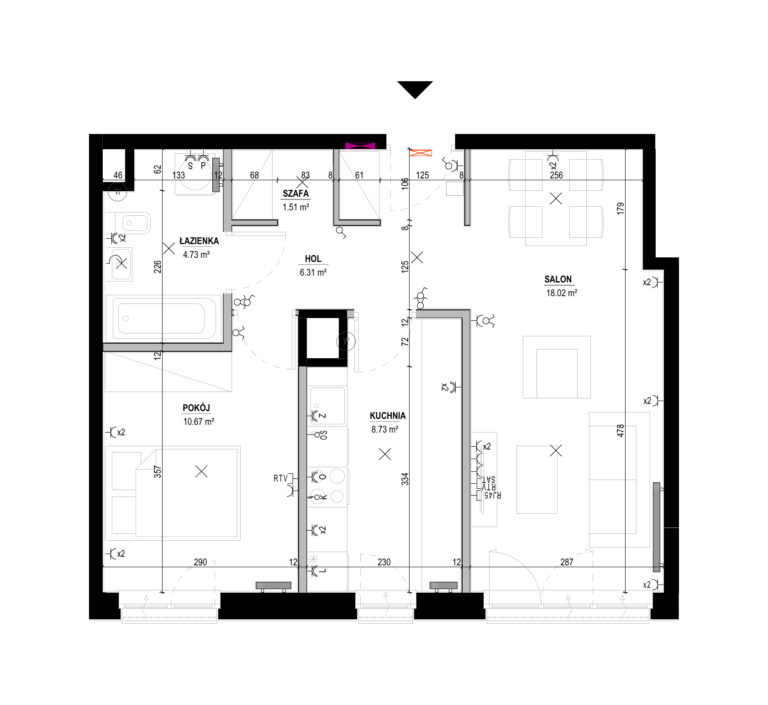
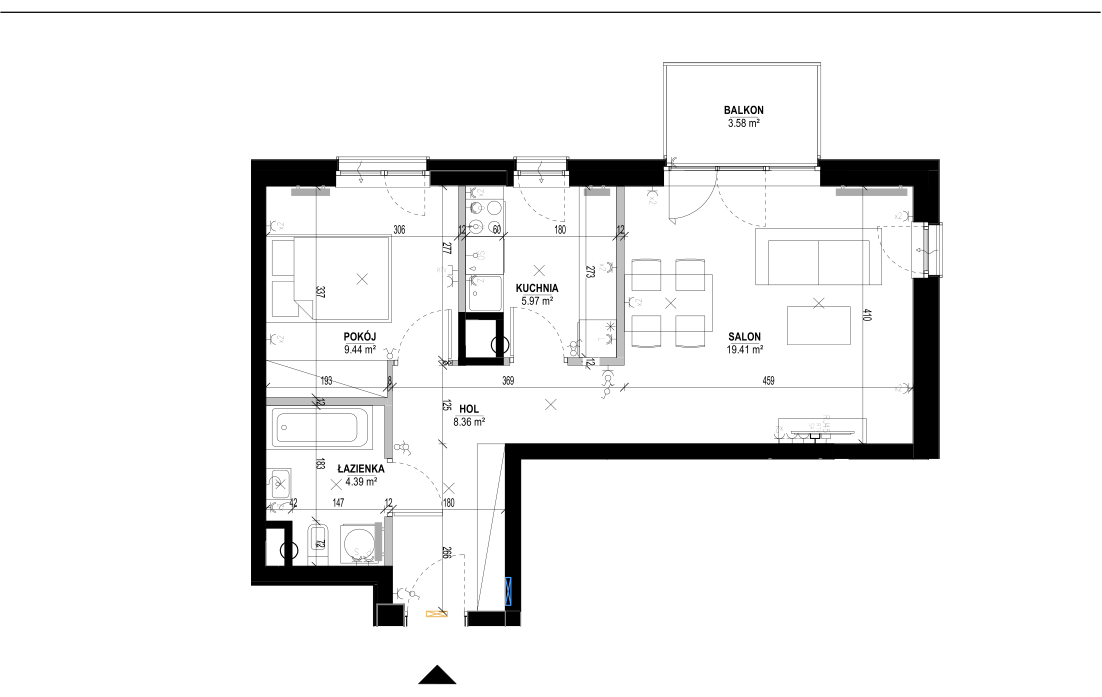

| Date | Price | Price per m² |
|---|---|---|
| 03.11.2026 | 583 883 zł | 15 700 zł/m² |
| Date | Price | Price per m² |
|---|---|---|
| 03.11.2026 | 788 454 zł | 16 200 zł/m² |
| Date | Price | Price per m² |
|---|---|---|
| 03.11.2026 | 1 110 885 zł | 15 500 zł/m² |
| Date | Price | Price per m² |
|---|---|---|
| 03.11.2026 | 764 589 zł | 16 100 zł/m² |
| Date | Price | Price per m² |
|---|---|---|
| 03.11.2026 | 770 991 zł | 15 900 zł/m² |
| Date | Price | Price per m² |
|---|---|---|
| 03.11.2026 | 754 929 zł | 16 100 zł/m² |
| Date | Price | Price per m² |
|---|---|---|
| 03.11.2026 | 789 264 zł | 16 200 zł/m² |
| Date | Price | Price per m² |
|---|---|---|
| 03.11.2026 | 790 158 zł | 15 800 zł/m² |
| Date | Price | Price per m² |
|---|---|---|
| 03.11.2026 | 779 532 zł | 15 600 zł/m² |
| Date | Price | Price per m² |
|---|---|---|
| 08.09.2025 | 725 095 zł | 15 343 zł/m² |
| 13.08.2026 | 761 400 zł | 16 111 zł/m² |
| 13.08.2026 | 750 000 zł | 15 870 zł/m² |
| 13.08.2026 | 761 400 zł | 16 111 zł/m² |
| 07.09.2026 | 761 400 zł | 16 111 zł/m² |
| 07.09.2026 | 761 400 zł | 15 504 zł/m² |
| Factory Ursus Gallery | 7 min | 2 min |
| Biedronka | 7 min | 2 min |
| Lidl Store | 7 min | 1 min |
| SKM urban rail | 5 min | 1 min |
| Świat Dziecka kindergarten | 8 min | 1 min |
| Primary School No. 409 | 5 min | 1 min |
| Achera Park | 10 min | 3 min |
| Luxmed clinic | 10 min | 2 min |
Daily life is easy at Classic Ursus. Kindergartens, schools, public and private clinics, shops and restaurants are all just steps away — and the nearby District Office makes handling the formalities of your new home simple.
The green areas have been preserved and revitalised into a park, with landscaped surroundings created around every building. With a new residential neighbourhood completed just across Herbu Oksza Street, the area keeps growing — and so does the everyday infrastructure around it.
Residents of Ursus Classic enjoy convenient access to other parts of the city. Those who prefer to leave their car in the garage can take advantage of the regularly running trains stopping at the nearby Warszawa Ursus station. The approximate travel time to the city centre is around 20–25 minutes by car and about 15 minutes by train.
Classic Ursus combines excellent access to the city centre, a comprehensive retail and service infrastructure, proximity to green areas, and the future prospect of a nearby metro station. It offers everything one could require. This rapidly developing part of Ursus guarantees a modern living environment for you and your family.
Public transport network
SKM – 7 min
Trasa S8 – 6 min
Metro in plans
Convenience and
functionality, best
quality and desing
Schools, nurseries,
healthcare, local
services nearby
Shops &
restaurants,
Factory Ursus
Mall nearby
Parks, green areas, and
sports recreational
facilities
Functional
layouts
Underground
parking
Private storage
units
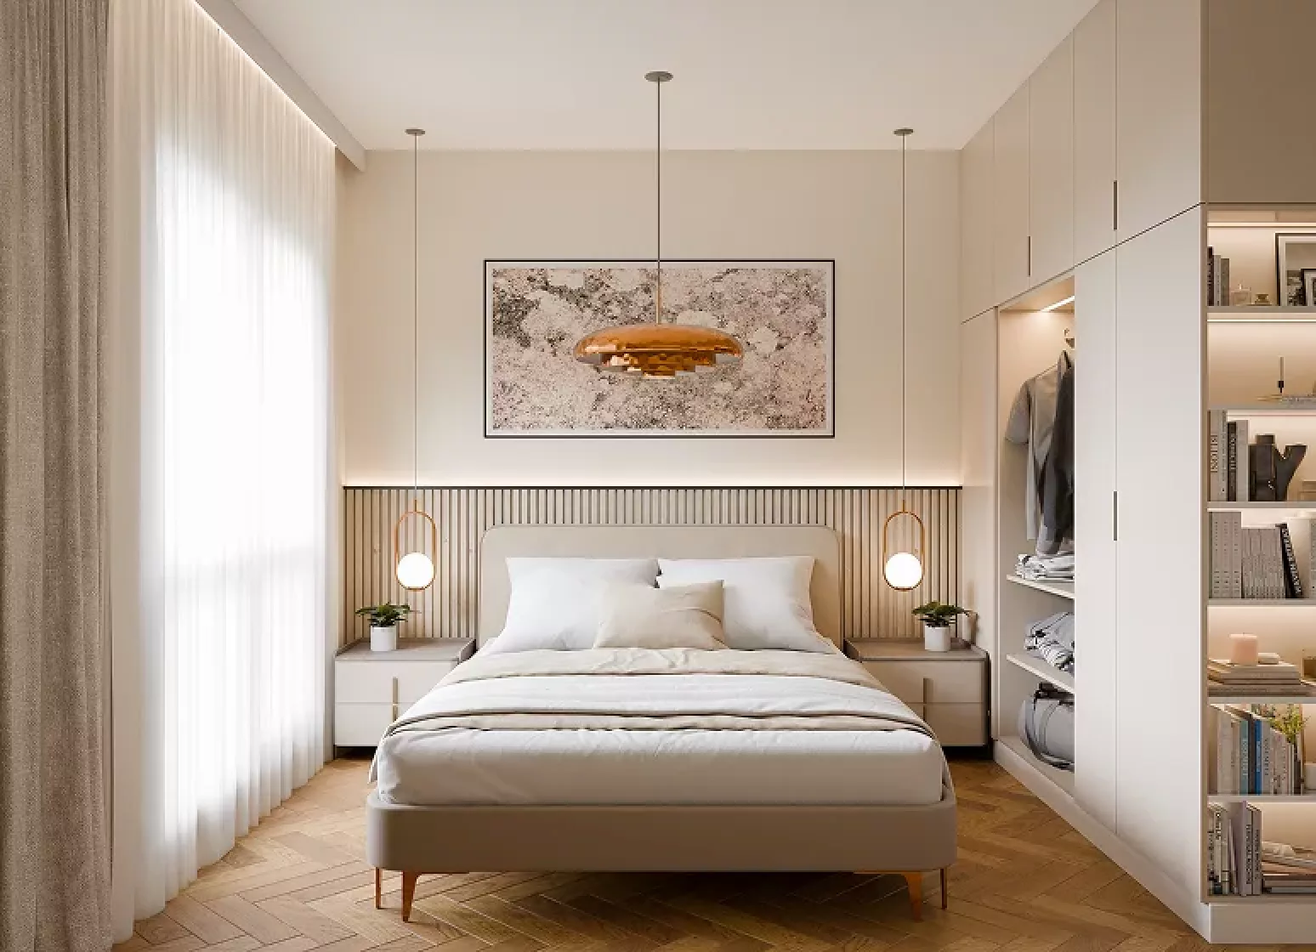
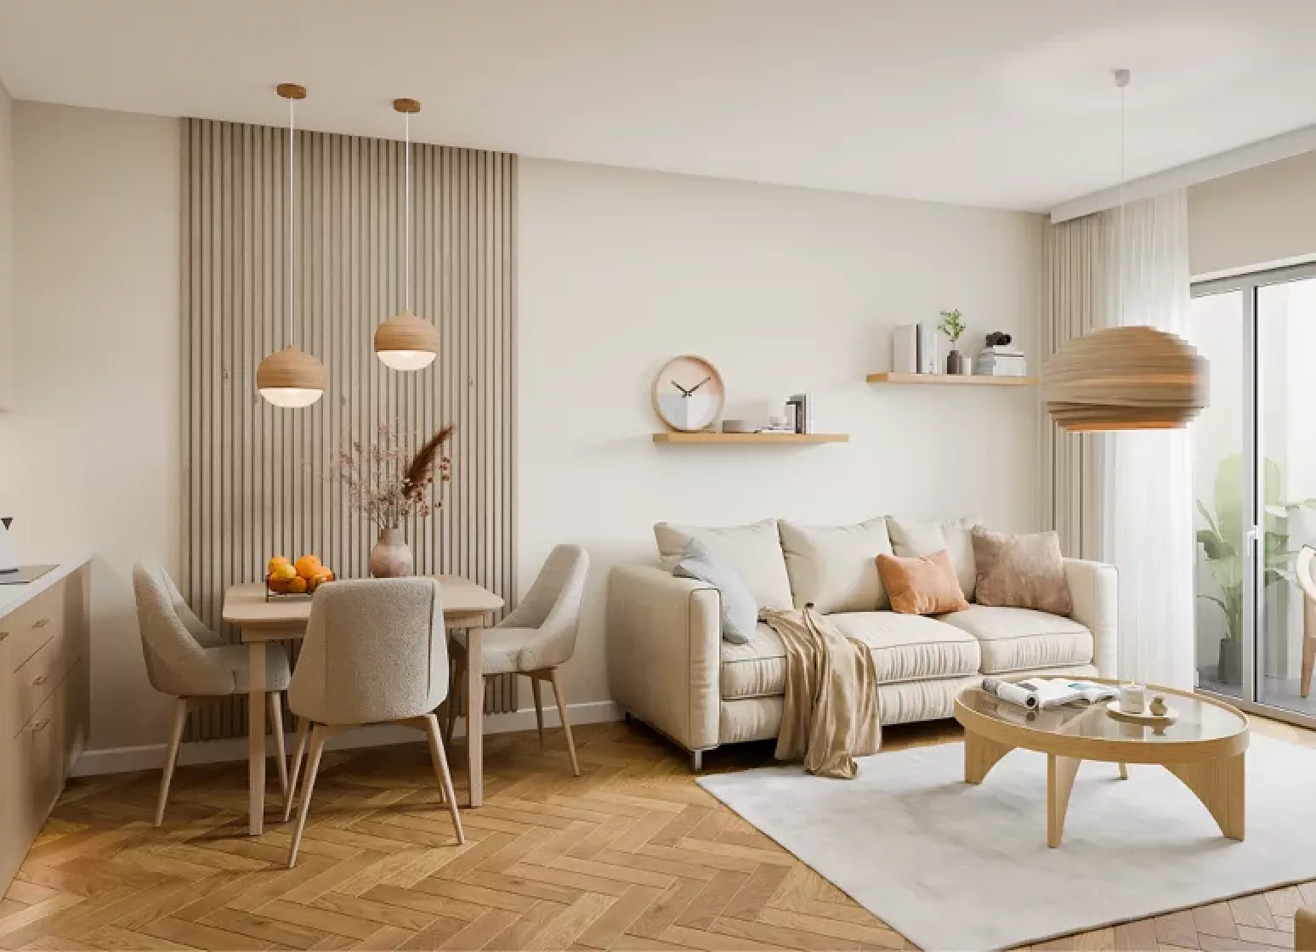
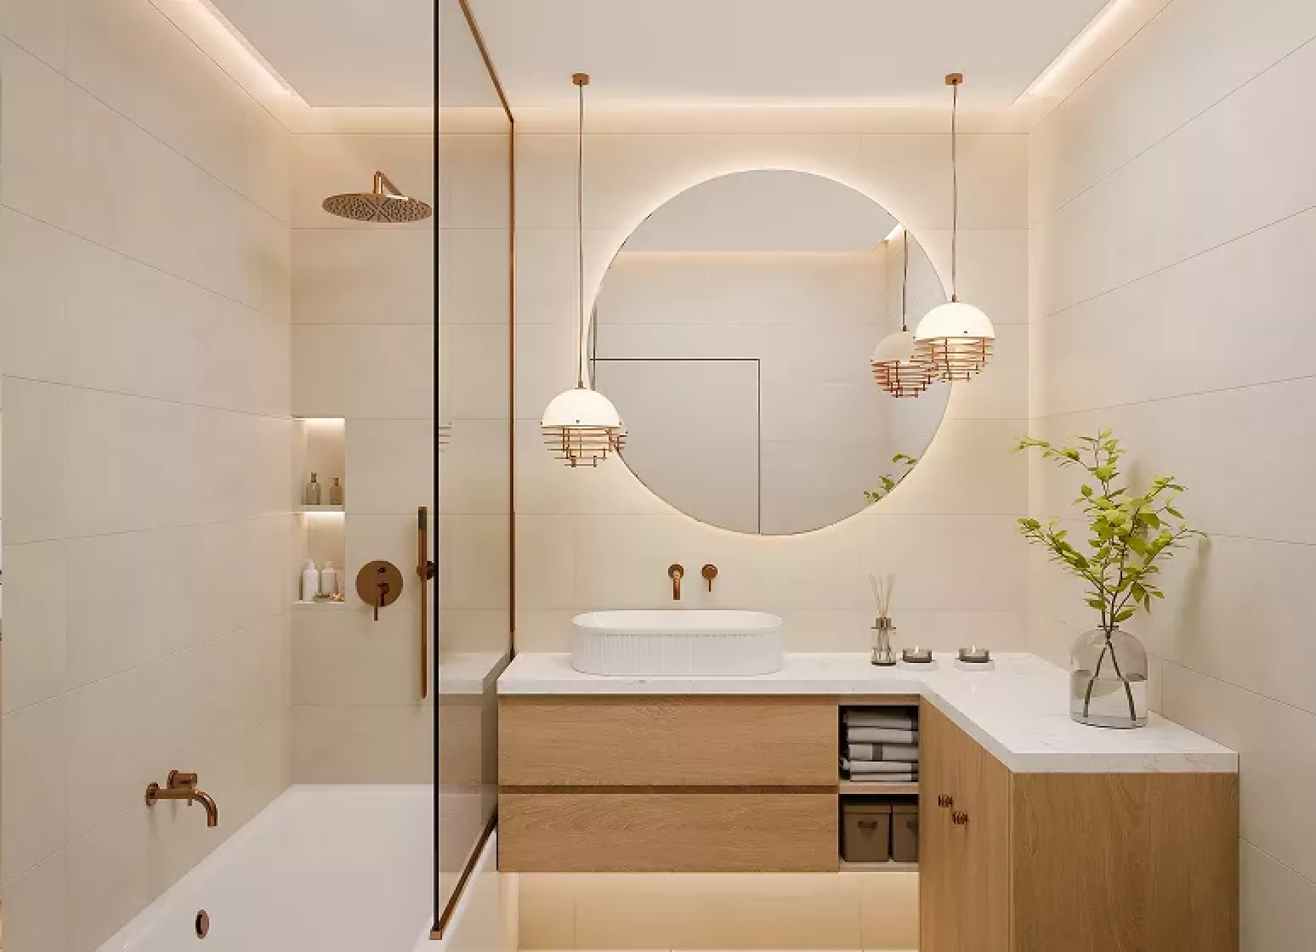
Buying your apartment should be simple — financing included. That’s why we partner with leading mortgage advisors who guide you through the whole process, free of charge. Book a meeting at our office or wherever suits you. Our experts assess your borrowing capacity, find the best terms, handle the paperwork, and submit your application to the banks you choose — no extra costs, plus a package of benefits.
Book a consultationClassic Ursus is delivered by UDI TAU sp. z o.o., a Warsaw-based company within UDI Group — an international developer with Czech roots and 30 years of experience and 100+ projects across six countries. In Ursus, buildings C1, C2 and the restored historic building D are already completed and handed over. Built to international standards with trusted partners, including architecture by the renowned Kuryłowicz & Associates — so you can buy with confidence.
Marlena Wojtal
T: +48 538 331 220
E: wojtal@urban-developers.com
Urszula Wysocka
T: +48 538 331 230
E: wysocka@urban-developers.com
Hanna Ćwikła
T: +48 538 929 800
E: cwikla@urban-developers.com
UDI Apartment Sales Office
ul. Quo Vadis 1 lok. U2
Warsaw – Ursus
T: +48 22 402 55 03
E: info@classicursus.pl
Opening hours:
Monday-Friday: 10:00 a.m.-6:00 p.m.